
Aria Reserve
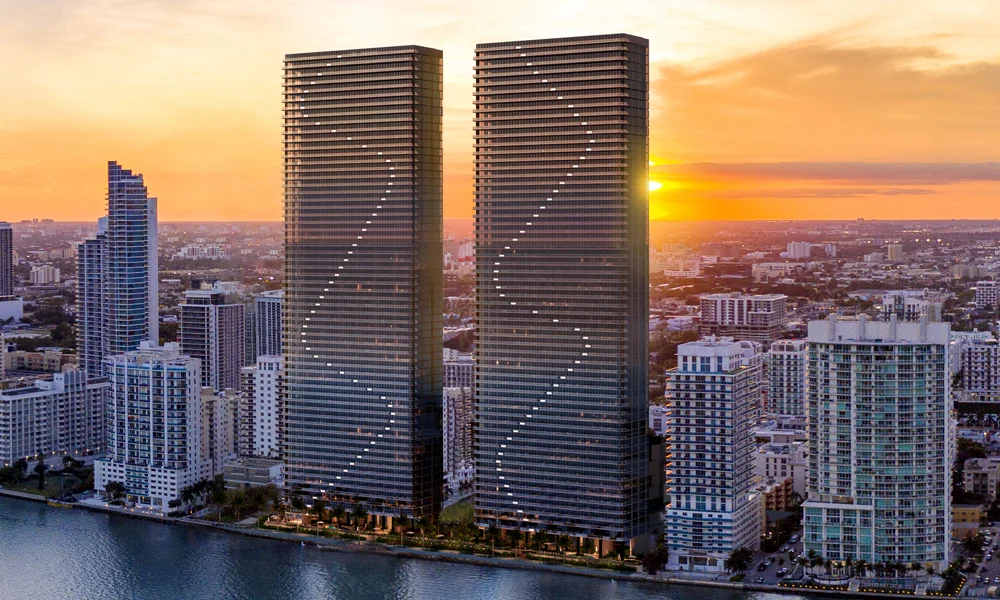
Features
Building Features
- Two pools
- Fitness Center
- Meditation Lounge
- Social Lounge
- Wellness area with shower, sauna and massage room
- Sky lobby with entertainment areas
Residence Features
- Spacious floor plans
- Terraces
- Floor-to-ceiling windows
- Kitchen Islands
- Interiors by MORADA Haute Furniture Boutique
- Bathtub in master bathrooms
For Sale


No. of bed and bath
2 Beds / 3 Baths
2 Beds / 3 Baths
2 Beds / 3 Baths
2 Beds / 3 Baths
2 Beds / 3 Baths
2 Beds / 3 Baths
2 Beds / 3 Baths
2 Beds / 3 Baths
2 Beds / 3 Baths
2 Beds / 3 Baths
2 Beds / 3 Baths
Unit
606
2402
3606
3806
5206
3402
4306 S
806
3502
4002
2602
SQFT
1783
1542
N/A
1545
1306
1542
1545
1783
1792
1542
1571


No. of bed and bath
3 Bed / 3 Baths
3 Bed / 3 Baths
3 Bed / 3.5 Baths
3 Bed / 3.5 Baths
3 Bed / 3.5 Baths
3 Bed / 3.5 Baths
3 Bed / 3.5 Baths
3 Bed / 3.5 Baths
3 Bed / 3.5 Baths
3 Bed / 3.5 Baths
3 Bed / 3.5 Baths
3 Bed / 3.5 Baths
3 Bed / 3.5 Baths
3 Bed / 3.5 Baths
3 Bed / 2 Baths
3 Bed / 3.5 Baths
Unit
2606
1103
1806
2003
3803
3903
2503-N
505
805
2905
1005
2803
1405
3105
1406
5005
SQFT
N/A
N/A
1545
1643
N/A
N/A
1648
1759
1759
1770
1759
1648
1760
N/A
N/A
3105


No. of bed and bath
4 Beds / 5.5 Baths
4 Beds / 5.5 Baths
4 Beds / 5.5 Baths
4 Beds / 5.5 Baths
4 Beds / 5.5 Baths
4 Beds / 5.5 Baths
4 Beds / 5.5 Baths
4 Beds / 5.5 Baths
4 Beds / 5.5 Baths
4 Beds / 5.5 Baths
Unit
301
3201
2201
901
407-S
5407
5507
4201
3101-N
PH-5802
SQFT
N/A
2686
2686
2663
N/A
2582
2582
3030
N/A
3000


For Rent
No. of bed and bath
2 Bed / 3 Baths
2 Bed / 3 Baths
2 Bed / 3 Baths
2 Bed / 3 Baths
2 Bed / 3 Baths
2 Bed / 3 Baths
2 Bed / 3 Baths
2 Bed / 3 Baths
2 Bed / 3 Baths
Unit
606
3502
3402
3802
602
4306 S
5206
1602
3202
SQFT
1545
1792
1542
1283
1523
1545
1306
1542
1542
For Sold/Rent
Unit
3801
4402
4403
1101
2704
2501
5207
4203
2301
PH-5903
903
1104
604
2904
2101
2405
1401
3204
5602
PH5803
1505
4804
SQFT
2582 SF
1542 SF
1885 SF
2686 SF
1037 SF
2686 SF
2520 SF
1643 SF
2686 SF
2895 SF
1618 SF
1059 SF
1059 SF
1073 SF
2686 SF
1759 SF
2978 SF
SF
3189 SF
2930 SF
1978 SF
1276 SF

Unit
1107
3504
5405
4201
2305
5107
207-A
1203
907
1202
502
1706
PH-5902
3107
1703
3007
4704
3206
4002
3904
2702
4305
1407
1005
4907
4005
2602
3807
5606
3404
2406
4004
1403
3803
1902
3905
901
4501
4603
3705
1406
3701
1402
4104
4807
2505
2906
4106
2901
2002
2704
4405
PH-5701
2007
1006
306
4607
5404
1903
5604
2607
3804
1603
3401
4602-S
3707
2503
1204
303
5402
3407
204-A
2702
4906
3706
5105
2902
1803
503
1002
4107
2205
3604
606
3107
4406
2304
3207
1206
506
806
1205
3903
1504
3806
SQFT
2582 SF
966 SF
1759 SF
3030 SF
SF
2582 SF
2523 SF
1641 SF
2584 SF
1545 SF
1542 SF
1545 SF
3000 SF
2582 SF
SF
2582 SF
SF
SF
1542 SF
1085 SF
1542 SF
1978 SF
2520 SF
1759 SF
SF
1978 SF
1542 SF
2520 SF
0 SF
0 SF
1523 SF
1235 SF
1641 SF
SF
1528 SF
SF
2663 SF
2633 SF
SF
1750 SF
1523 SF
2686 SF
1542 SF
SF
2584 SF
SF
1523 SF
1523 SF
2636 SF
1542 SF
1037 SF
1759 SF
3417 SF
SF
1783 SF
1545 SF
2582 SF
1100 SF
SF
SF
2582 SF
1028 SF
1648 SF
2584 SF
1542 SF
2582 SF
1648 SF
SF
1643 SF
0 SF
2582 SF
SF
1542 SF
1545 SF
1542 SF
1978 SF
1542 SF
1648 SF
0 SF
1545 SF
2582 SF
1750 SF
SF
1783 SF
2582 SF
1523 SF
SF
2584 SF
0 SF
1648 SF
1783 SF
1978 SF
1641 SF
1085 SF
1545 SF
floor plans
Floor Plans
FLOOR / UNITS
North Res. A Line 01
North Res. A Line 01 A
North Res. B Line 02
North Res. B Line 02 A
North Res. C Line 03
North Res. C Line 03 A
North Res. D Line 04
North Res. E Line 05
North Res. F Line 06
North Res. G Line 07
South Res. A Line 01
South Res. B Line 02
South Res. C Line 03
South Res. D Line 04
South Res. E Line 05
South Res. F Line 06
South Res. G Line 07
BEDS / BATHS
4 Beds + office / 5.5 Baths
4 Beds + office / 5.5 Baths
2 Beds + office / 2.5 Baths
3 Beds + office / 3.5 Baths
3 Beds + office / 3.5 Baths
2 Beds + office / 3 Baths
1 Bed + office / 2 Baths
3 Beds + office / 3.5 Baths
2 Beds + office / 3 Baths
4 Beds + office / 5.5 Baths
4 Beds + office / 5.5 Baths
2 Beds + office / 3 Baths
3 Beds + office / 3.5 Baths
1 Bed + office / 2 Baths
3 Beds + office / 3.5 Baths
2 Beds + office / 3 Baths
4 Beds + office / 5.5 Baths
TOTAL RESIDENCE
2800 SF / 260 M2
3442 SF / 320 M2
1753 SF / 163 M2
2718 SF / 253 M2
1858 SF / 172 M2
1700 SF / 158 M2
1271 SF / 118 M2
2015 SF / 187 M2
1741 SF / 162 M2
2807 SF / 261 M2
2978 SF / 277 M2
1799 SF / 167 M2
1883 SF / 157 M2
1235 SF / 114 M2
1978 SF / 184 M2
1783 SF / 166 M2
2880 SF / 268 M2

Developers
Melo Group is a real estate development company founded in 1948 by Armando Ferreira de Melo in Buenos Aires, Argentina. Since their origins, the firm has delivered the entire process of development with innovation and intelligence. This includes the stages of design, construction, and management of each luxury property. To date, this unique philosophy has been the guiding force behind more than 50 successfully completed projects. Some of their most renowned Miami condos includeAria on the Bay and 1800 Biscayne Plaza.
Latest News
Aria Reserve South’s Tower is finally getting the TCO!
Aria Reserve’s first residential tower has finally received the City of Miami’s temporary certificate of occupancy, and closings begin soon. We still have great waterfront opportunities available in both towe
Get Early Condo Access
Expect the utmost level of integrity, professionalism and discretion. Yaima delivers a concierge level of service and results having sold over $1billion dollars of closed sales. Let her know when you are ready !